
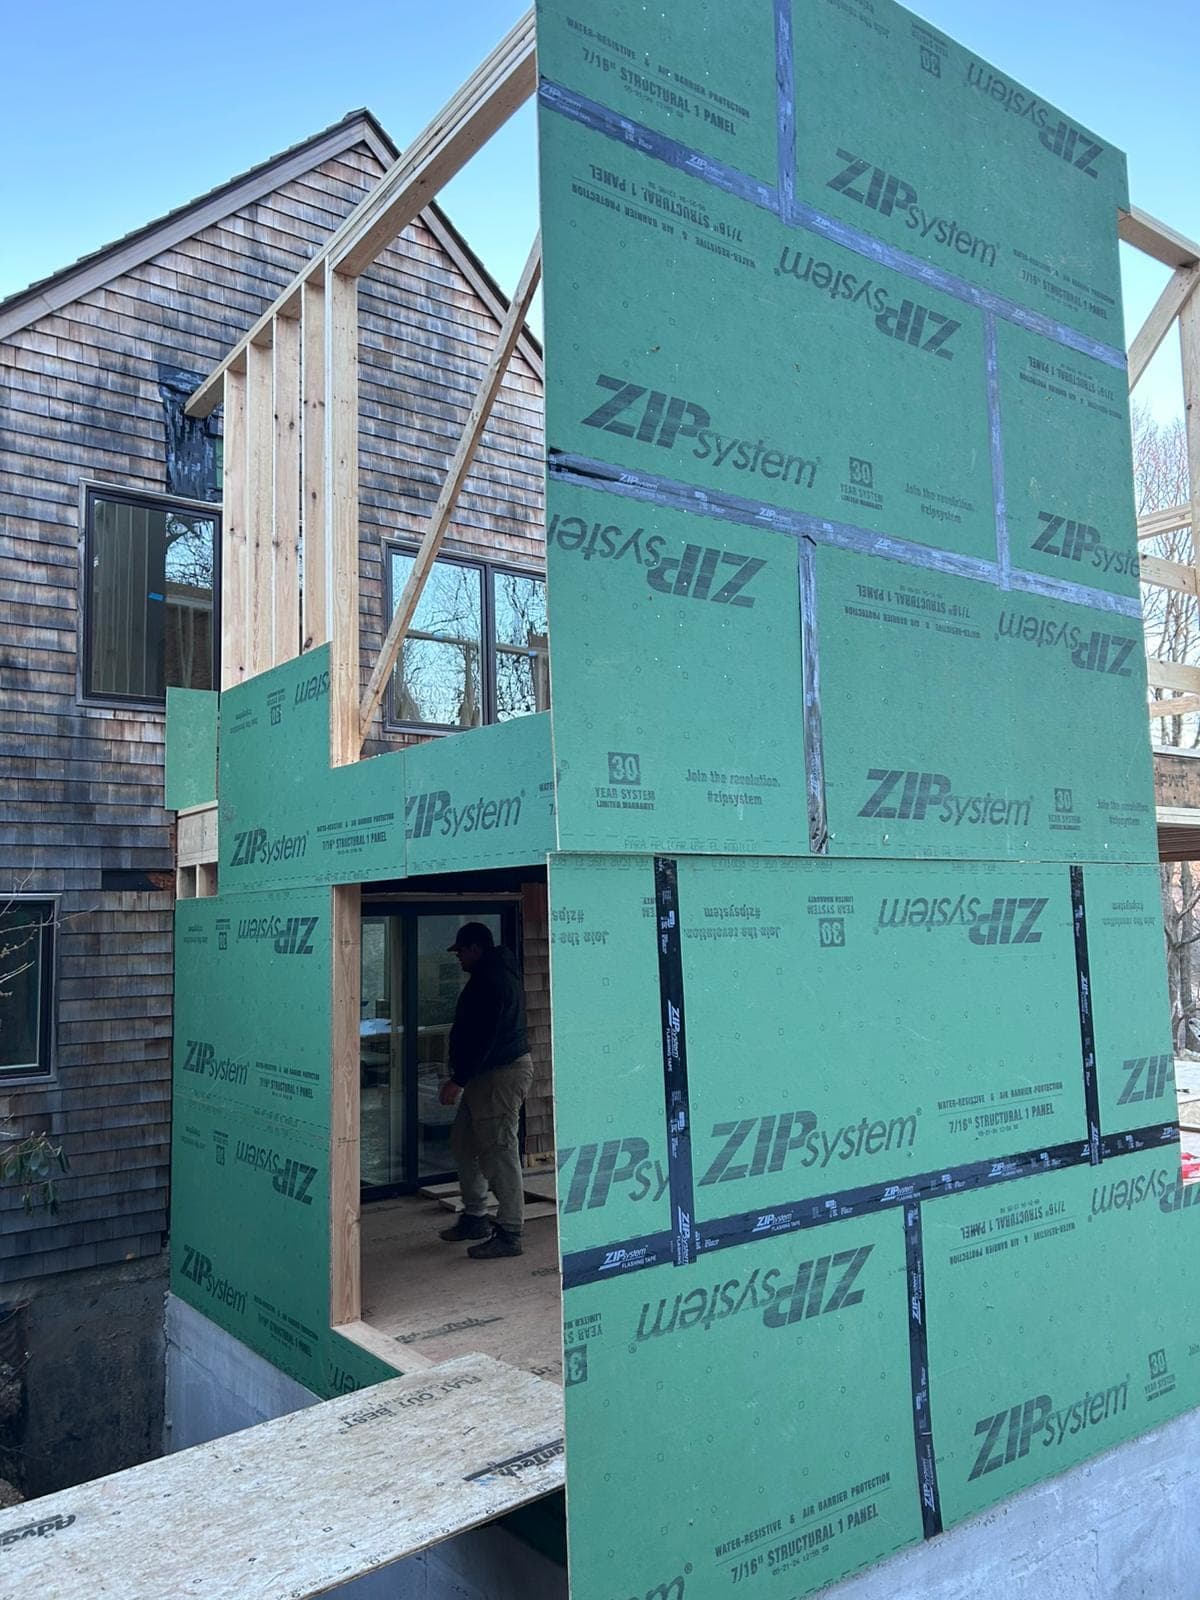
Home Additions · Peabody, MA
Home Additions in Peabody, MA
From a new family room to a full second story, we expand Peabody homes the right way. From our North Shore coverage across Essex County, Peabody home additions projects — and jobs in nearby Lynn — are part of our regular route. Get your free Peabody home additions estimate today — call (774) 512-3176.
Local Expertise
Home Additions Challenges in Peabody
Real problems Peabody homeowners face — and exactly how RS Development Group solves them.
The problem
Multi-generational Peabody households need private, code-legal in-law space, not just an extra room.
Our solution
We design and build in-law suites and ADUs with proper egress, utilities, and separation, built to code.
The problem
Existing Peabody homes often can't carry a second story without reinforcement — a fact cheaper builders ignore.
Our solution
We trace the load path to the foundation and reinforce it first, so the addition is safe for generations.
The problem
Peabody homeowners worry an addition will be a disruptive, never-ending project.
Our solution
We give you a clear schedule up front, manage every trade, and keep you informed from foundation to final walkthrough.
Professional Home Additions for Peabody Homes
A home addition is one of the smartest investments a Massachusetts homeowner can make — more living space, higher property value, and no need to leave the neighborhood you love. RS Development Group designs and builds additions from the foundation and framing up: room additions, second-story additions, in-law suites (ADUs), garage conversions, sunrooms, and bump-outs. Because structural framing is our specialty, we tie new space into your existing home so it is square, solid, and looks like it was always there.
Call (774) 512-3176What You Get in Peabody
- Room, second-story, in-law suite (ADU) & bump-out additions
- Seamless tie-in to your existing home — matched rooflines, siding & trim
- Engineered framing built to code (780 CMR), permits handled for you
- Adds living space and home value without the cost of moving
- Foundation, framing, and finish coordinated under one contractor
- Familiar with North Shore conditions and Massachusetts building code
What We Install for Home Additions in Peabody
- Full foundation or frost-wallPoured foundation, crawlspace or slab depending on the addition type and site.
- Matched roofing & sidingWe source materials to match your existing roof, siding and trim so the addition doesn’t read as an add-on.
- Engineered framingLVL/PSL headers and beams to carry the new load and open the connection to the existing home.
- Code-compliant egressWindows and doors sized for egress in any new bedroom or in-law space.
Code & Permits in Peabody, MA
- Zoning review first — setbacks, lot coverage and height limits vary by town and can reshape the design.
- Building permit plus separate electrical, plumbing and mechanical permits, all coordinated by us.
- Existing structure evaluated to confirm it can carry the new load before we build up.
- Historic-district review handled where applicable.
What Drives Home Additions Cost in Peabody
We don’t quote home additions over the phone, because these are the factors that actually change the number on a Peabody project:
- Building out (new foundation) vs building up (structural reinforcement)
- Whether the addition includes a kitchen or bathroom
- Roofline complexity and how it ties into the existing roof
- Finish level — flooring, cabinetry, fixtures
- Zoning and permit timeline in your town
How Long It Takes
Most residential additions run 2–4 months from permit issue to final walkthrough, with design and permitting adding several weeks before that.
Every Peabody estimate is free, written and itemised after an on-site walkthrough — so you see exactly what you’re paying for.
Call (774) 512-3176Get your home additions quote for Peabody
Free on-site estimate, clear written quote, real timeline — no obligation.
Licensed MA HIC #216507 · Free & no obligation · or email info@rs-developmentgroup.com
How It Works
Our Home Additions Process
Simple, transparent, and stress-free from first call to final walkthrough.
Free Consultation
Call us or fill out our form. We’ll discuss your project needs and schedule a site visit at your convenience.
Detailed Estimate
We provide a comprehensive written estimate with transparent pricing. No hidden fees, no surprises.
Expert Construction
Our skilled team executes your project with precision, keeping you informed every step of the way.
Final Walkthrough
We walk through the completed project together, ensuring everything meets your expectations.
Portfolio
Recent Home Additions Projects
Swipe to see more →
Answers
Home Additions in Peabody — FAQ
Not automatically — the foundation, walls and existing framing have to carry the new load. We evaluate the full load path down to the footings before designing, and reinforce where needed. Builders who skip this step are why some second-story additions crack and sag.
Testimonials
What Peabody Homeowners Say
5 out of 5 from 27 reviews on our Google Business Profile.
“Very good and hard workers!!!”
“Wounderful team! Realible and knowledgeable.”
Permitting & Code in Peabody
Peabody Building Department
Inspectional Services Department
- 24 Lowell St, Peabody, MA 01960
- 978-538-5786
- Online permit portal
Verified 2026-07-20 · RS Development Group pulls permits on your behalf.
Design ground snow load in Peabody
50 psf
At 50 psf this sits in the higher band for the state — noticeably more than the 35–40 psf carried by towns nearer the coast. It is the starting point for sizing rafters, ceiling joists, and headers on any roof or addition here — the code requires the design roof load to be the greater of the value calculated from this figure or the minimum listed for the town, so we run the numbers for your specific structure rather than working from the table alone.
Source: 780 CMR 51.00 Table 301.2(2) · checked 2026-07-20
Permit fee in Peabody: $15 per $1,000 for one- and two-family new construction, additions, alterations, repairs and demolition, rounded to the next highest whole $1,000; minimum fee $75 (source)

About RS Development Group
A Marlborough Contractor Built on Structural Expertise
Founded in 2008 by Rogerio Alves, RS Development Group has grown from a specialist framing crew into a full-service general contractor serving 109 cities and towns across Massachusetts. We're proud to bring that same craftsmanship to Peabody and the North Shore area.
What sets us apart is where we started: structural framing. Because we understand how a home is built from the skeleton out, every roof, addition, deck, siding job, and remodel we take on is handled with a structural awareness most contractors simply don’t have — which means fewer surprises, cleaner tie-ins, and work that lasts.
We’re fully licensed (MA HIC #216507) and insured, and we back every job with honest, written pricing and a schedule we keep. That’s how we’ve earned a perfect 5-star rating from 27 homeowners across the region.
- Fully licensed — MA HIC #216507
- General liability & workers’ compensation insured
- Family-owned and operated since 2008
- Perfect 5-star rating across 27 verified reviews
- Free, written, itemized estimates — no surprises
- Every project built to code and finished on schedule
Since 2008
Serving Massachusetts
5★
27 Verified Reviews
109
Massachusetts Cities & Towns Served
Licensed
MA HIC #216507
Other Services in Peabody
Home Additions Near Peabody
Get Your Free Home Additions Estimate in Peabody
Licensed, insured, and 5-star rated. Serving Peabody and Essex County — no obligation.
- Licensed MA HIC #216507 & fully insured
- 5-star rated · 27 Google reviews
- Free on-site estimate · clear written quote · no obligation